Modeling & Materials

Weekly Activity Template

Daniel Oreskovic. Module 2 / Project 2.


Module 2


PLACEHOLDER TEXT, put a description here or you will lose grades

Design Challenge 1
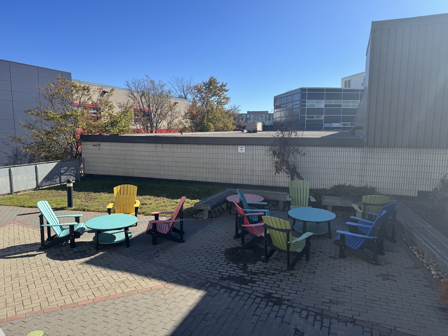
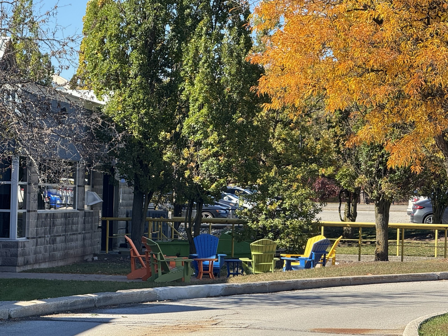
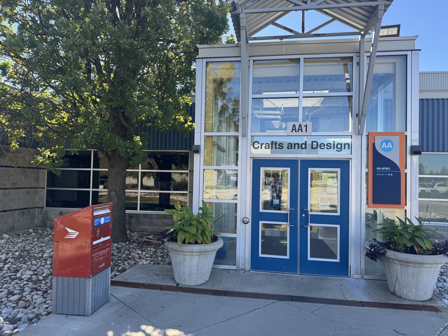
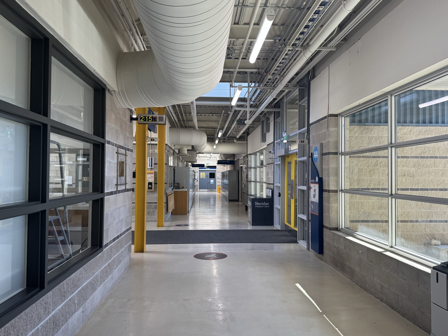
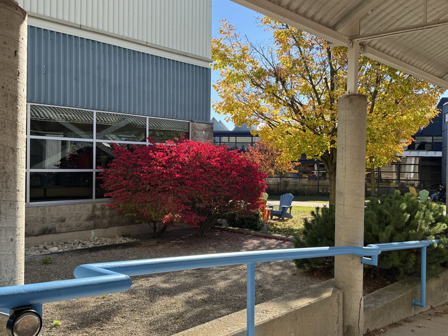
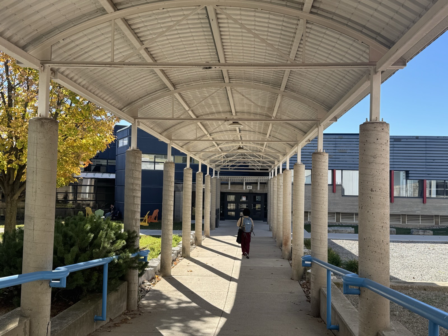
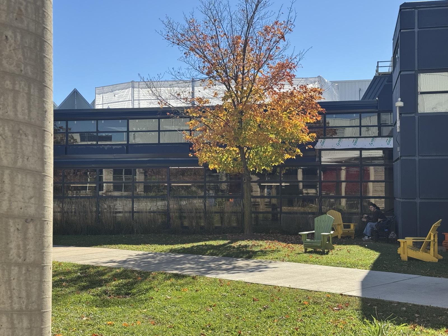
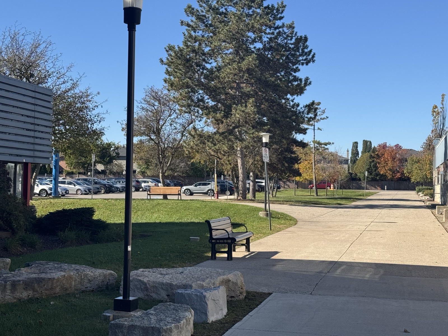
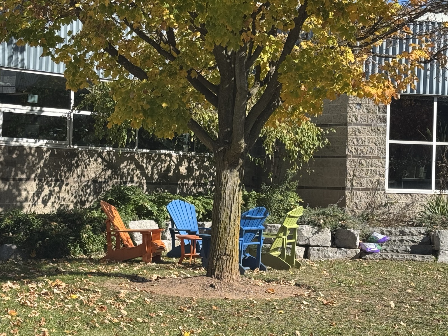
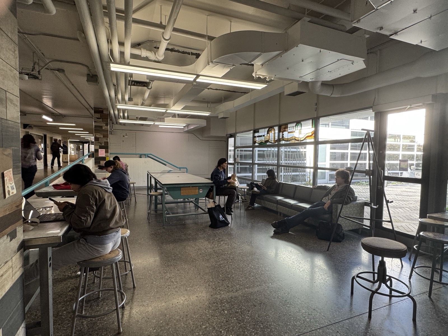
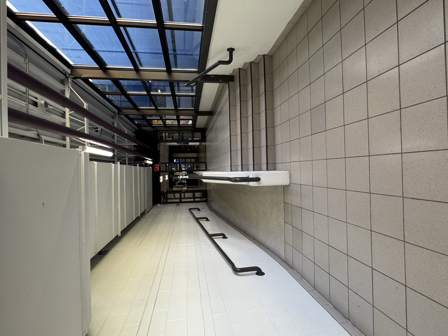
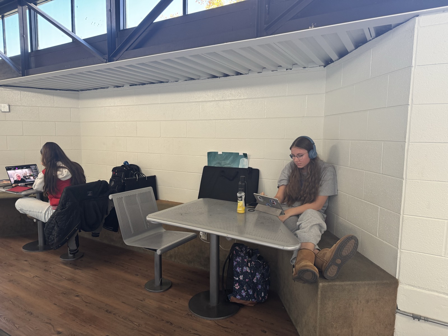
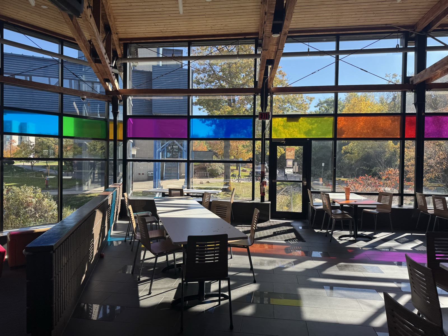
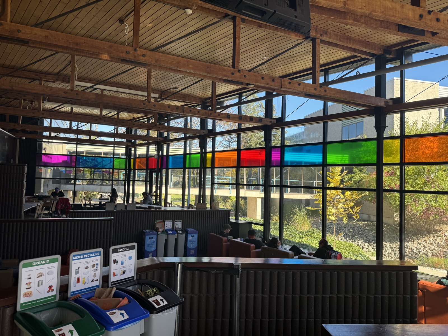
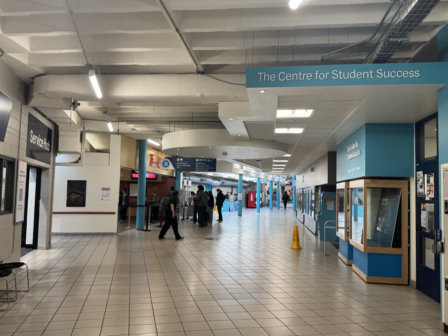
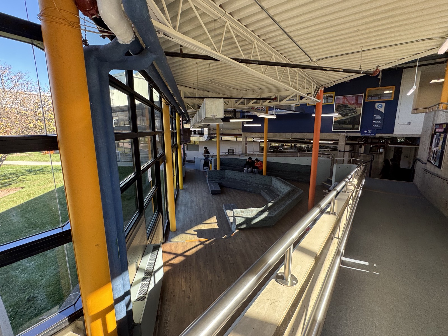
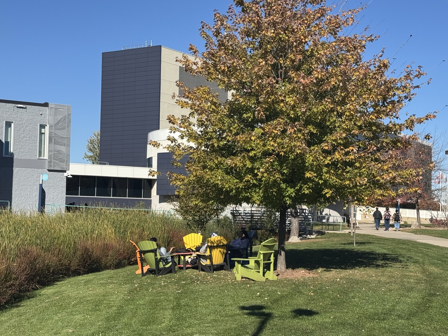
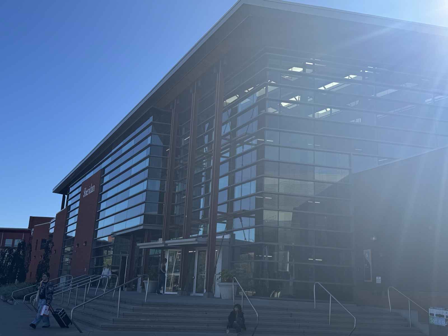
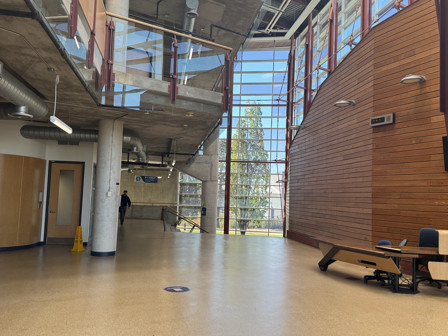
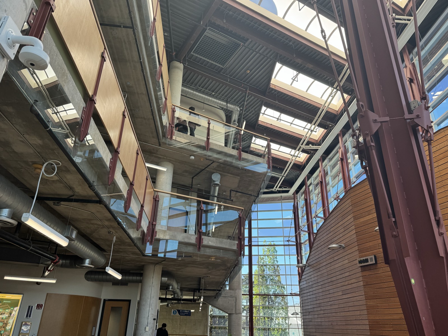
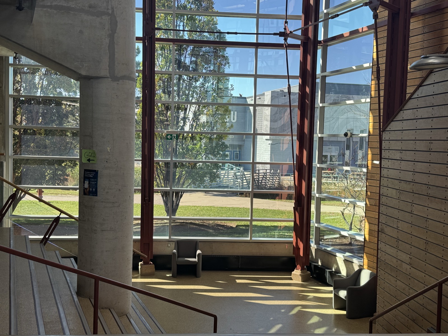
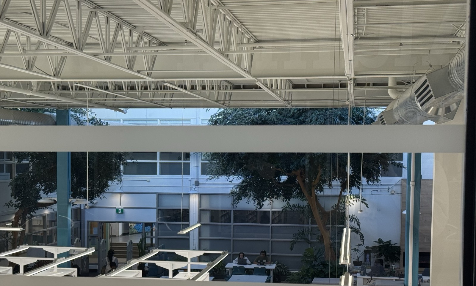
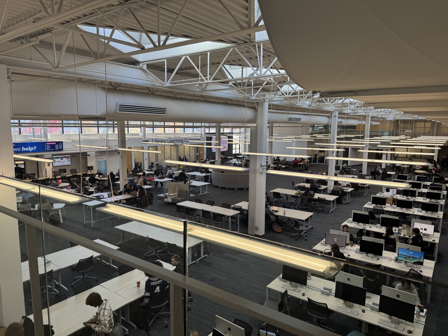
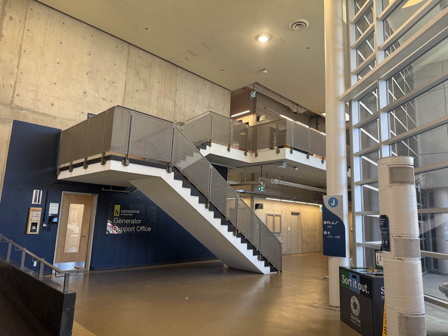
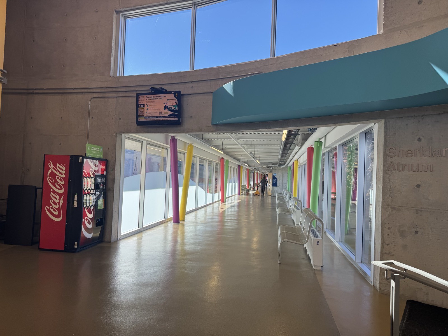
I took thiis image because it is a study area that I use often for doing homework. It is a good image when discussing environmental design because it is a space designed to inflict comforability. This image is of an example of landscpae theory because it connects with the enviroment around it. This is an image of the doule door comming into this wing of the schhol, it shows that because the students in this wing are doing mainly 3D printing and woodworking they need a double door for the extra room. This image is of a hallway at the AA wing. It shows how the architecture of the school is designed to look open and inviting. When leaving the AA wing depending on which way you leave you are greated with this plant right in front of you. And I think that is a nice touch when you are hit with nature once you leave the building. This is that same walkway right beside where the plants are. This is a beatiful archway leading into another building in school, and it is great for when it is raining. This is an image of the outside of the cafe and a quiet seating area underneath a tall tree for shade. Doing homework with something that is alive makes the experience better. This is a beutiful walkway from the courtyard to the parking lot, and I make sure to park there everytime because of how much nature there is around. This is an image of one exit to a buildingand upon exiting you will find a seating area under a tall tree. This is an image of a seating area that is in the middle of a courtyard. It is a nice place to sit and do homework or just relax. This is an image of a staircase and a ramp directly beside it for wheelchair use, making it more accessable. It shows that the architect was inclusive. This is an image of an example of poor enviromental psychology. It is also a terrible study area as it is very small and uncomfortable looking. This is an image of a the cafe at sheridanand this is a good example of enviromental design because there is an open window looking out into the greenary. This is of that same cafe but there are alsotables, counters, and booths that make the overall experience more inviting. This image is of example of good enviromental design because it shows a shared space for all students that is open and invitig for all students. This is an Image of another study area in the school surrounded by a hallway with stairs leading to different areas of the school, and this is a form of enviromental and architectrual because it is a shared space for relaxing as well as leading you to different places at the school. This is another seating area underneath a tree in the centre of the courtyeard and I think this is also an example of landscape theory because of how inviting it is with the different colours and buildings around it. This is the entrance to the main part of the school and it is very inviting with the double set of doors with the staircase leading up to it and all the windows to show all the floors of the building. This is the front foier of the schhol upon entrance and it has very good lighting as well as a lot of open space to accompany it. This is also the front foier but from the top showing all the floors and different levels of the building and the lights at the top that beem down to the bottom. This is the same front foier but I wanted to get a picture of what is visable trough one of the bigger window in the building. And outside was a well kept grass with beautiful landscape with the trees. This is a close up image of the library at sheridan and this is a good mix or architectural and enviromental phychology because they put living plants next to a work stationto have something living while doing work. This is the student commons section of the school where all student go to study and do their work, I have come here many times because of the amount of lighting and seating. It is for the students who do not need natural light in order to get their work finished. This is a staircase in the J wing of sheridan. I go to this wing every semester because most of my classes are here and I appretiate that the stair case is wide enough to fit multiple people going up and down. And also the geometry of the staircase itself is interesting to and I can understand that they did it to have that classroom accessable underneath. And finally, this is the hallway going towards the AA wing from the J wing. What speaks to me most about this image is the natural lighting from both sides. Furthermore, it is a very wide hallway with many exits and stairs becuase of how many students enter this part of the building.

Design Challenge 2
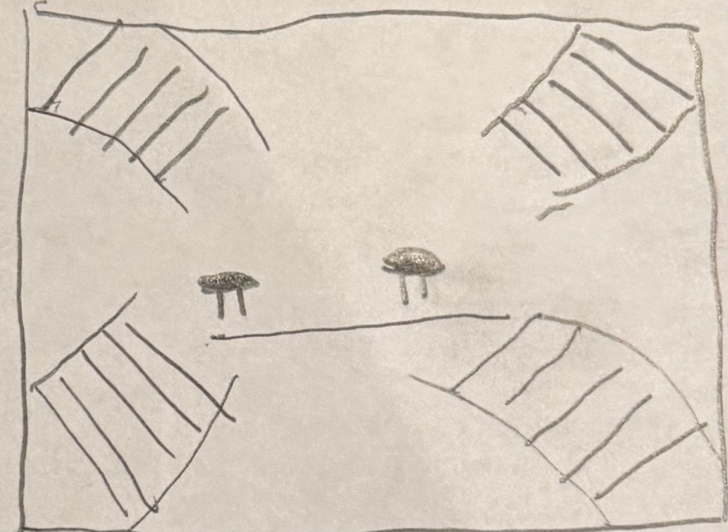
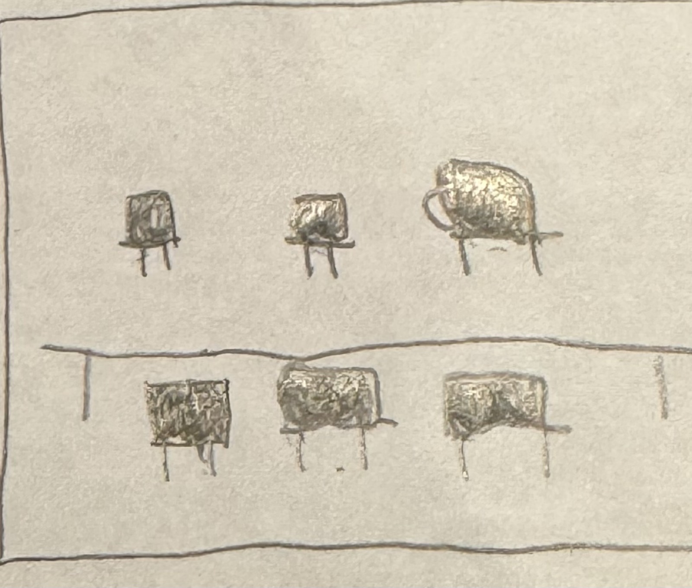
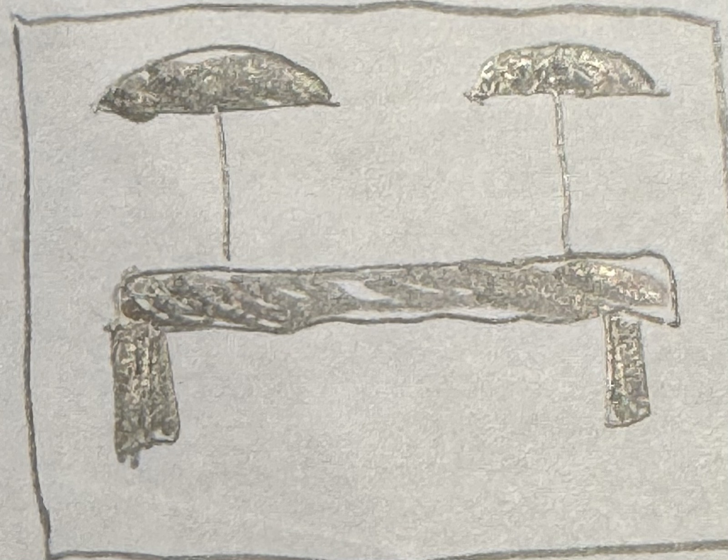
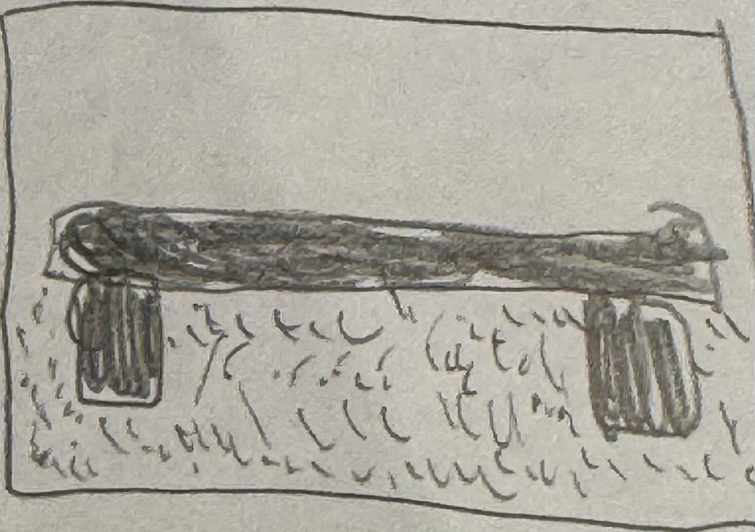
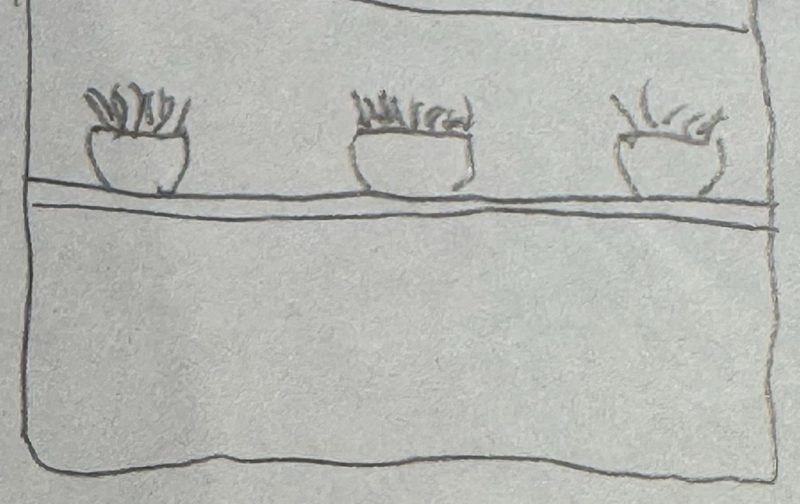
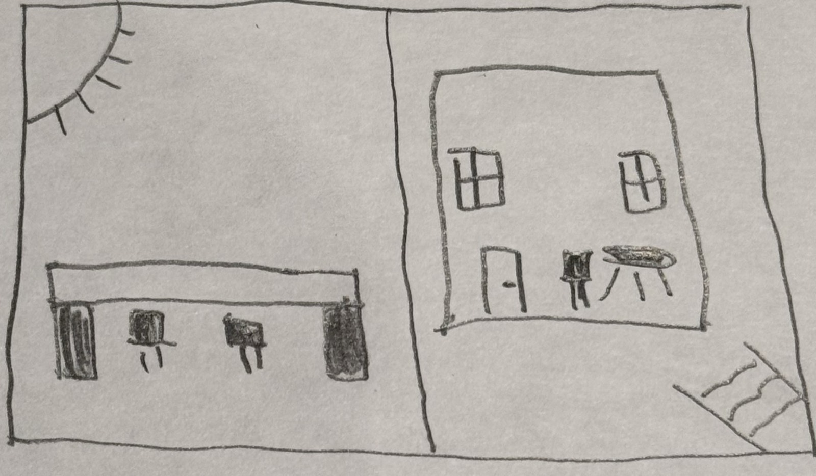
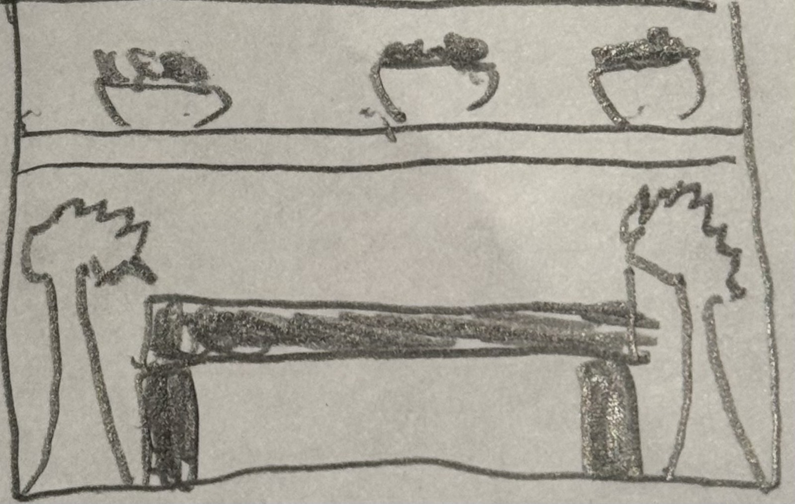
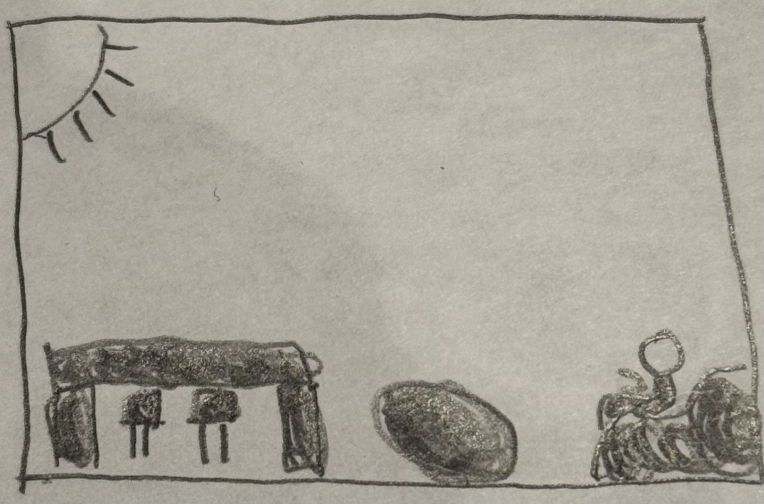
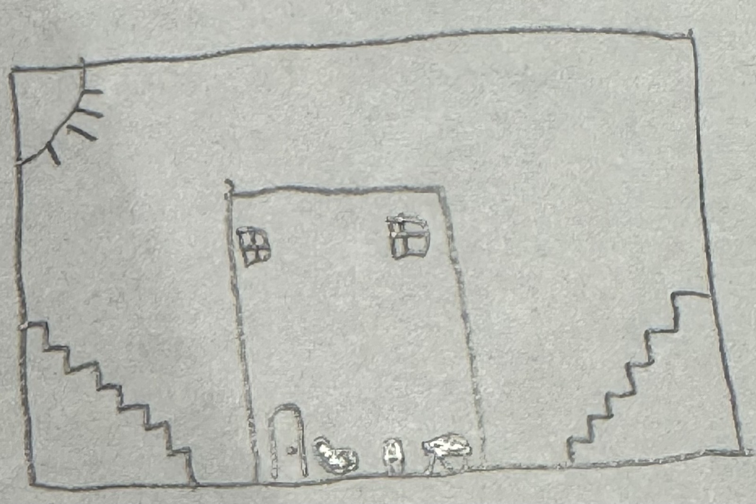
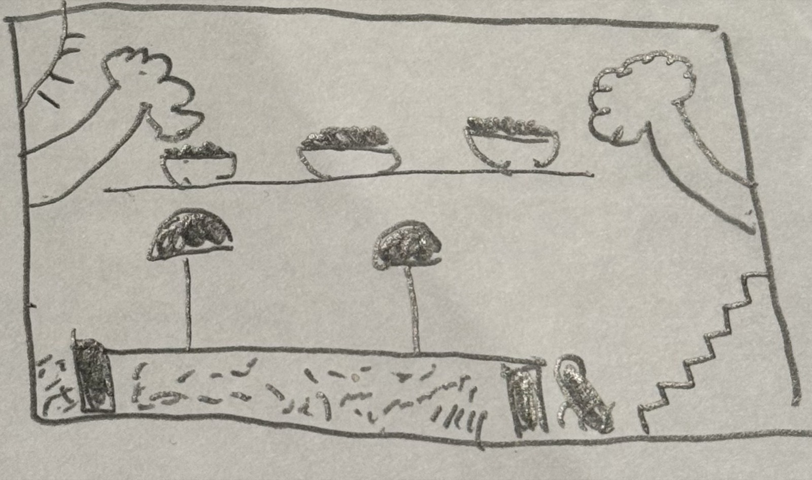
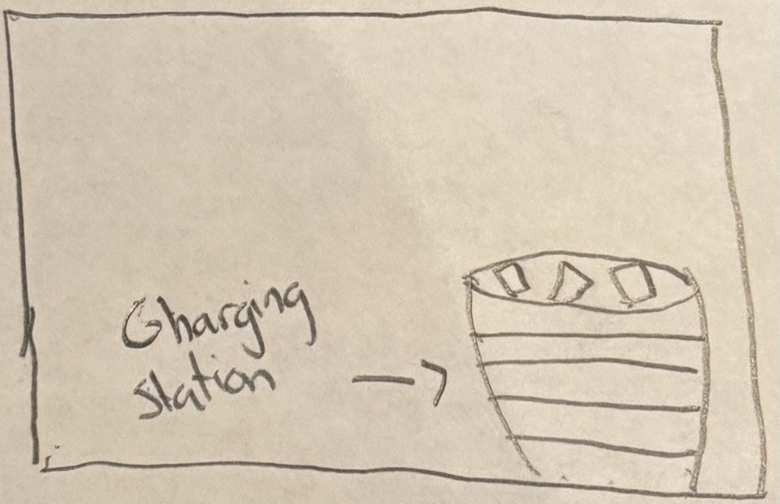
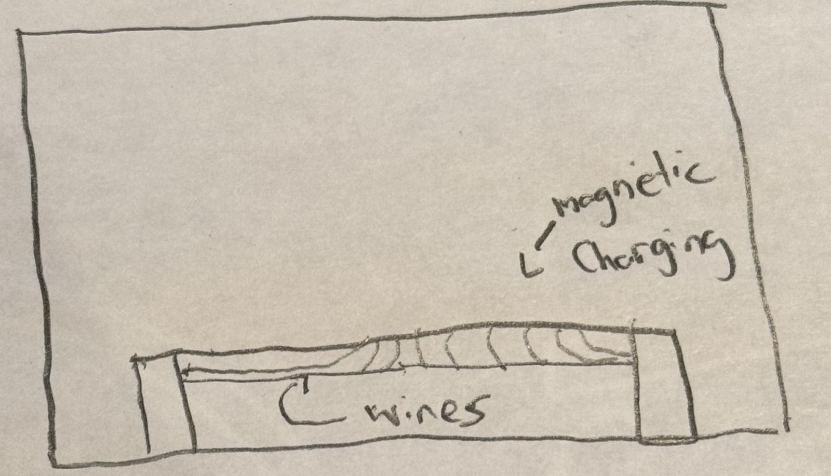
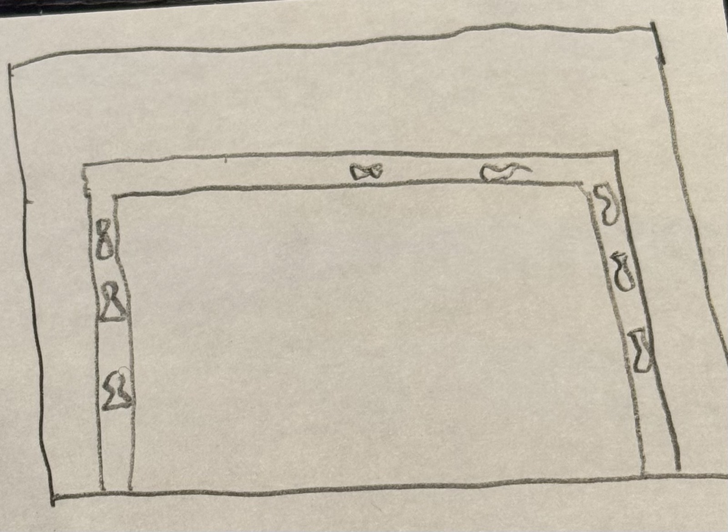
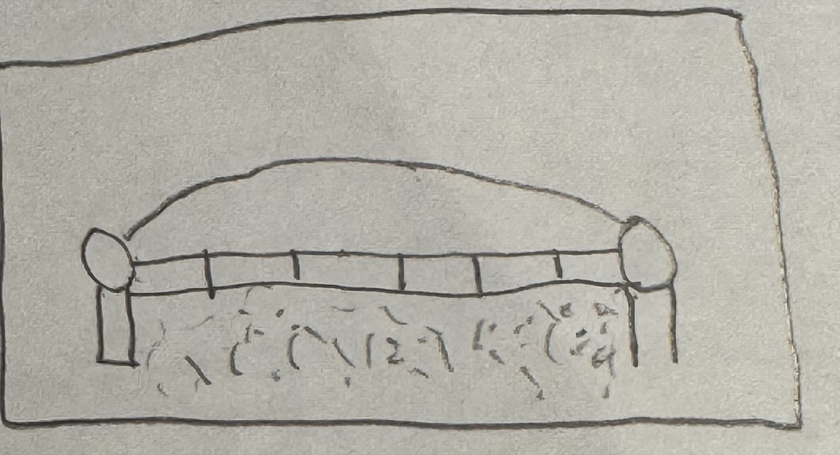
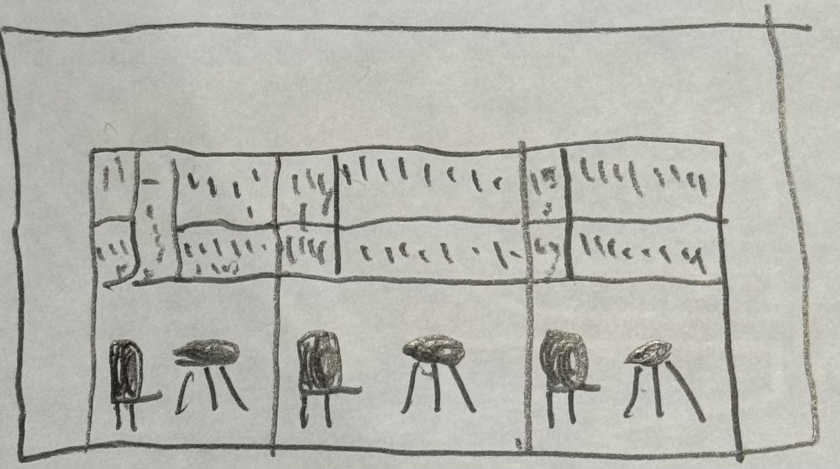
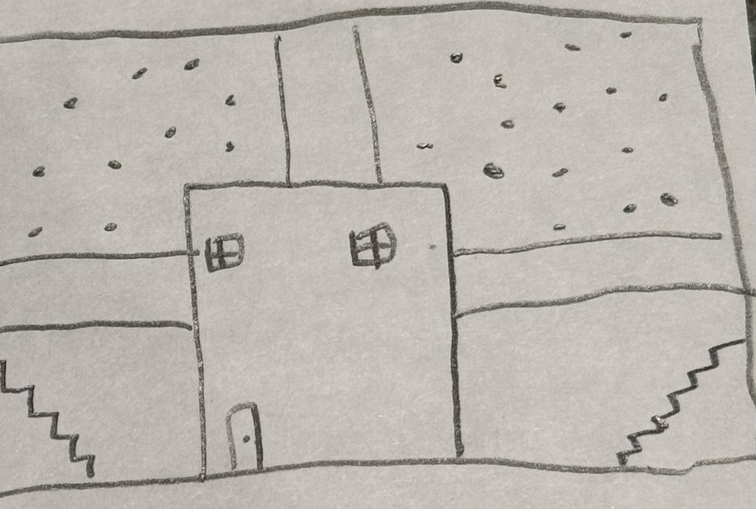
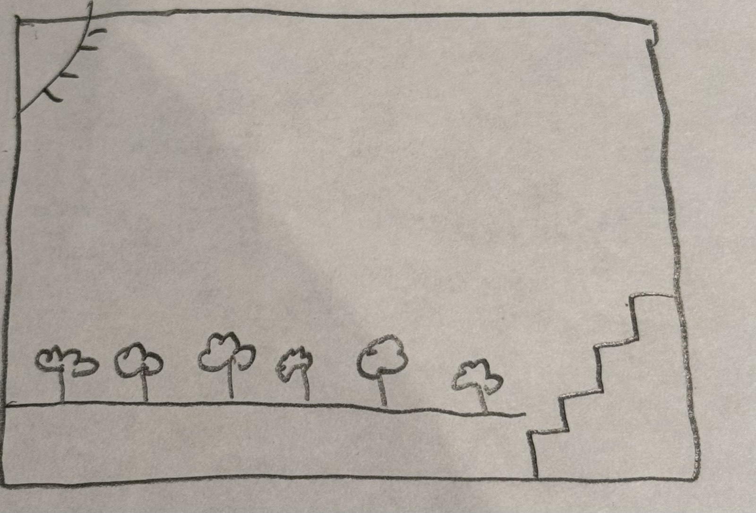
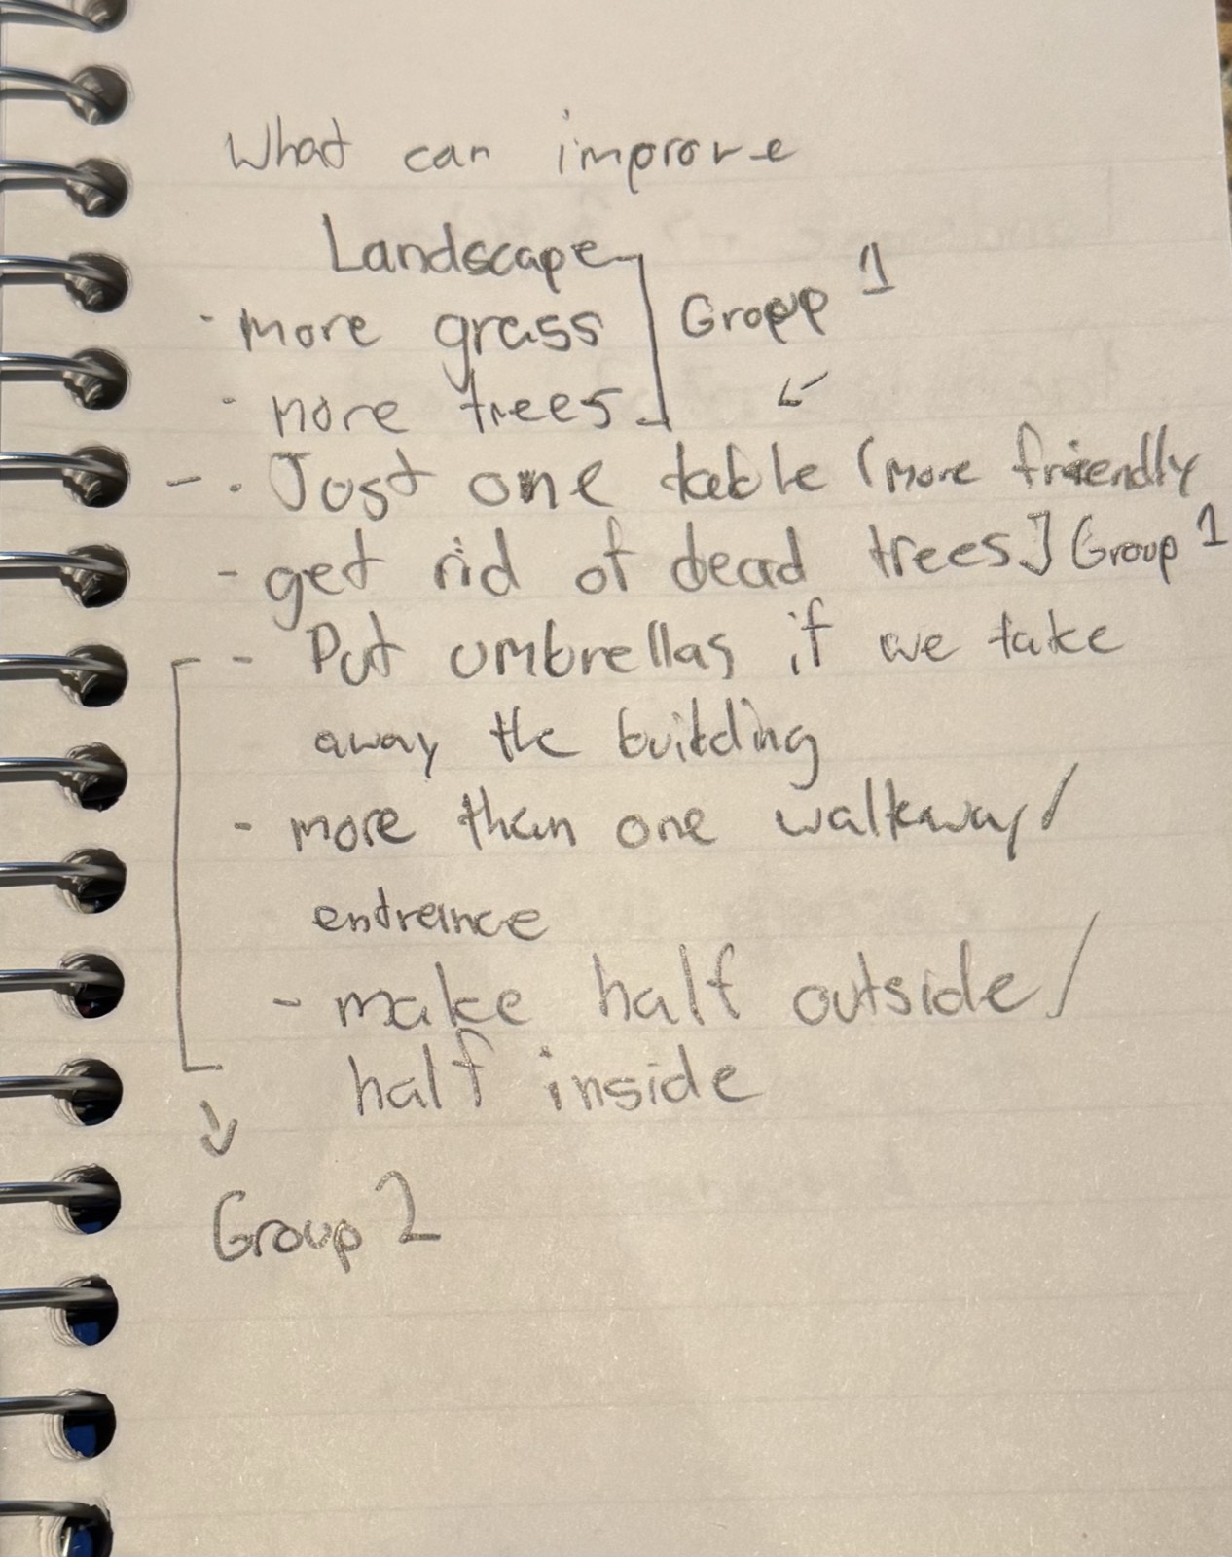
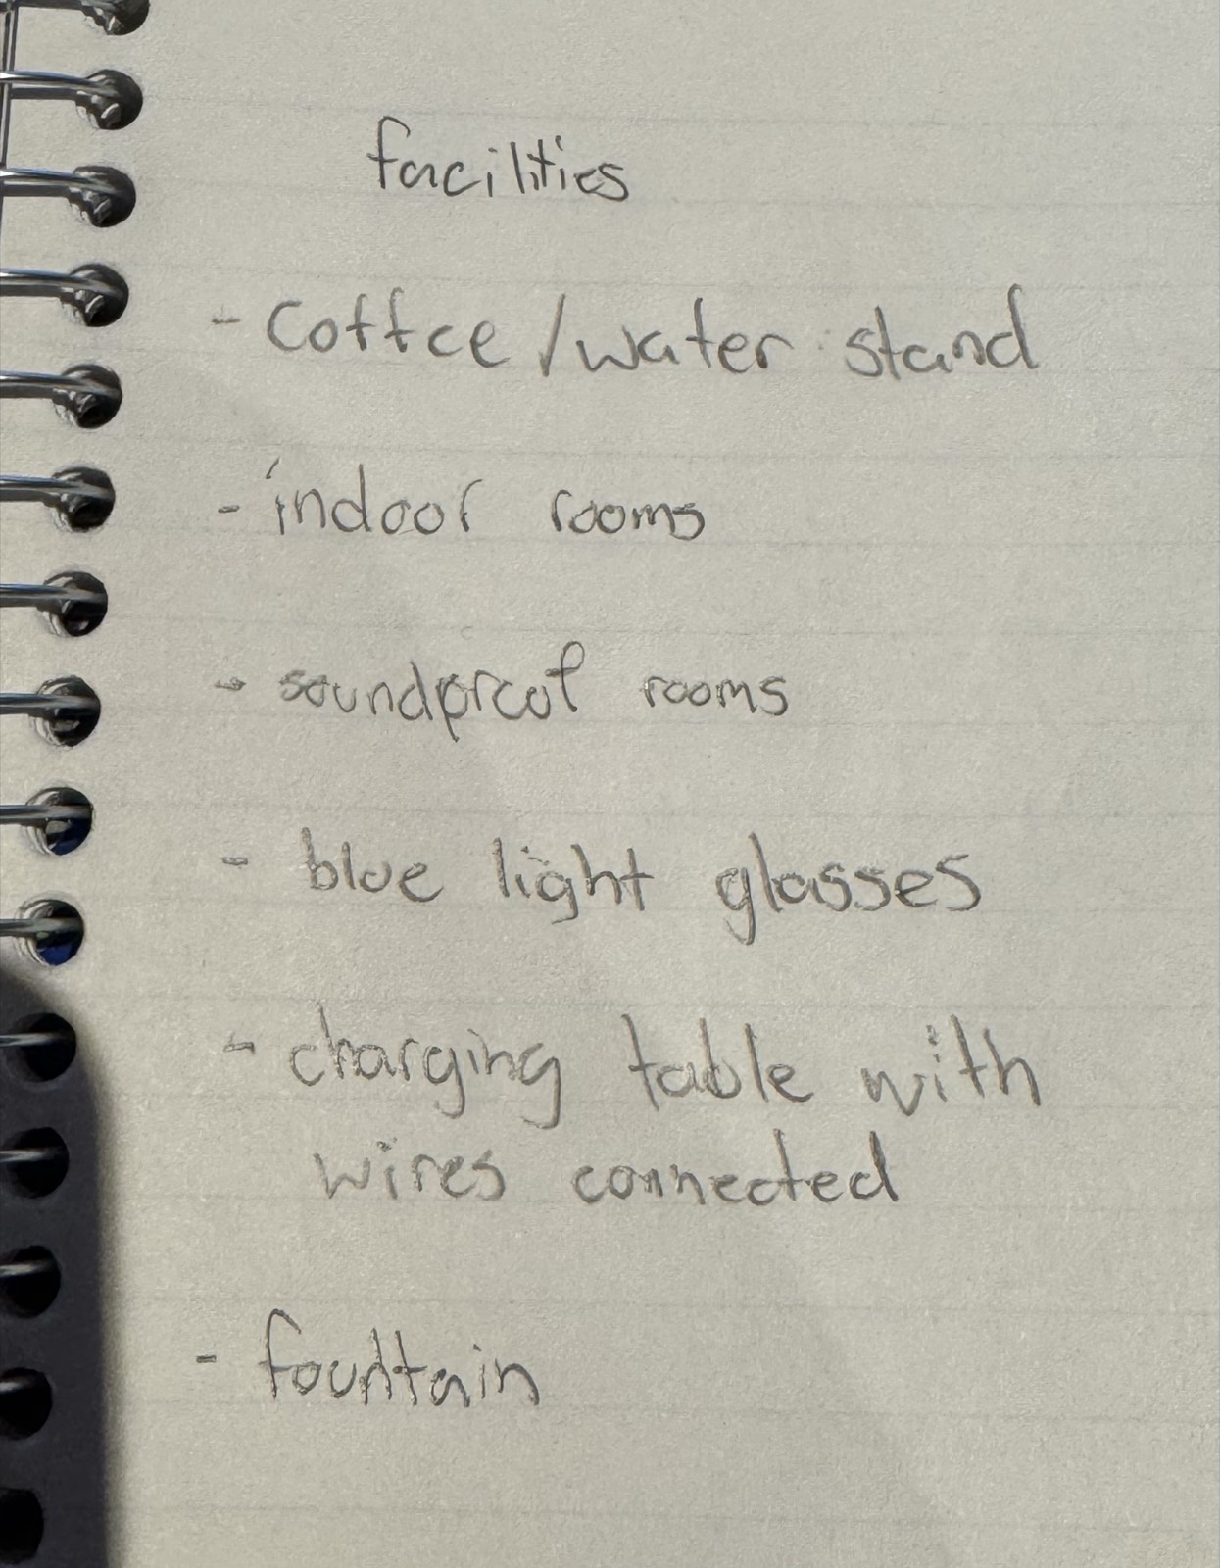
For this first image, I throught that multiple different enterances/exits to the study area would make it more convieniant than having just the one small staircase. My second design choice was to take away both of the small tables, and instead have one table where everyone can sit and study together. For my next design choice , I decided to add umbrellas that screw into the table for when it is raining outside. For this next design, I decided to add grass underneath the table so that students (or teachers who wear heels) can take them off while working for manimum constraint. For this design, in the original image there was a ledge going all across but with no plants, so I added plant pots to the ledge in question. For this image I thought it would be nice to also include an inside and outside for students who work better indoors and vise versa. My next design I thought it would be nice to add more trees to put alongside the pplant pots, as in the original image there was only one tree that was dying. I also wanted to include some beanbag chairs to go alongside the table and other chairs for those who would like to relax more as they work. This is an image of the two staircases going down towards the indoor study erea for those who like it better inside. And this is the outdoor area with all of the trees, and plants surrounding the table and chairs. This is an image of a area where you are able to put your phone inside of a charging bin with a lock attached to it. I thoought this would be a good idea because while working you are more likely to concentrate and get more done when your phone is out of your view. This is the same sort of concept, but instead of a charging bin for your phones, it is a charging table using magsafe to charge your laptops when you set them onto the table. I also thought it would be a good idea to add some life into the study area. I out in a little mote around the study area with fish swiming around you whilst you study. I thought this woud be a good idea, but the more I think of it, you need the right person to use this. I decided to put a couch into the study spot for more of a loungeing area for when you are done your work and you need to take a bit of a power nap in order to recharge. Inside of the indoor study portion I added three different small study spaces that happen to be soundproof. These areas would be benifical for those who are in a meeting or just do not want to be disturbed. With this design, for when it is the winter time and more students opt to use the indoor facility, I designed a tunnel system going into different wings at the school so students did not have to go back outside. For this I thought I would add something that was minimal but would also show people that this is a very good study area with a beautiful landscape and lot of pants and trees by having a row of flowers upon entry. This is an area within the study area that would also be a part of the lounge area and would be primarily used in the night. It is a makeshift campfire surrounded by beanbags, couches, and flower beds. I also thought, for when the inside is too crowded with people, instead of having umbrellas in the showy or rainy conditions there could be a gazebo to provide better cover and more protection. And for tthis design I gave the study area more life by providing it with a fountin surrounded by the trees to give it that homey feel to it. For those studnet who are also not morning people and choose to come here after their classes, I have added in a coffee machine as part of the facility in order to draw more attention and give the people who come here more of a reason to stay. As someone who wears glasses and is in a program where I need to stay at my screen for hours at a time, I thought it would be nice to add a blue light glasses section at each entrance for those whose eyes get easily strained. This image is a pathway from the entrance to the indoor facility. Within this pathway there are flowerbeds, trees aand a bench where people can sit down and talk with eachother and also do their work. For this image, I thought I would give some lighting for the people who are choosing to use the indoor facility. they are white lights, and for those who do not like them they can also switch to a more nutral and less brihgt tone and setting. This final image/design is of protective glass surrounding the exterior of the ourside study area. This is a minimal yet affective design change as it protects the students and faculty from the wind when they are doing their work or trying to relax.

Spatial Workshop 1
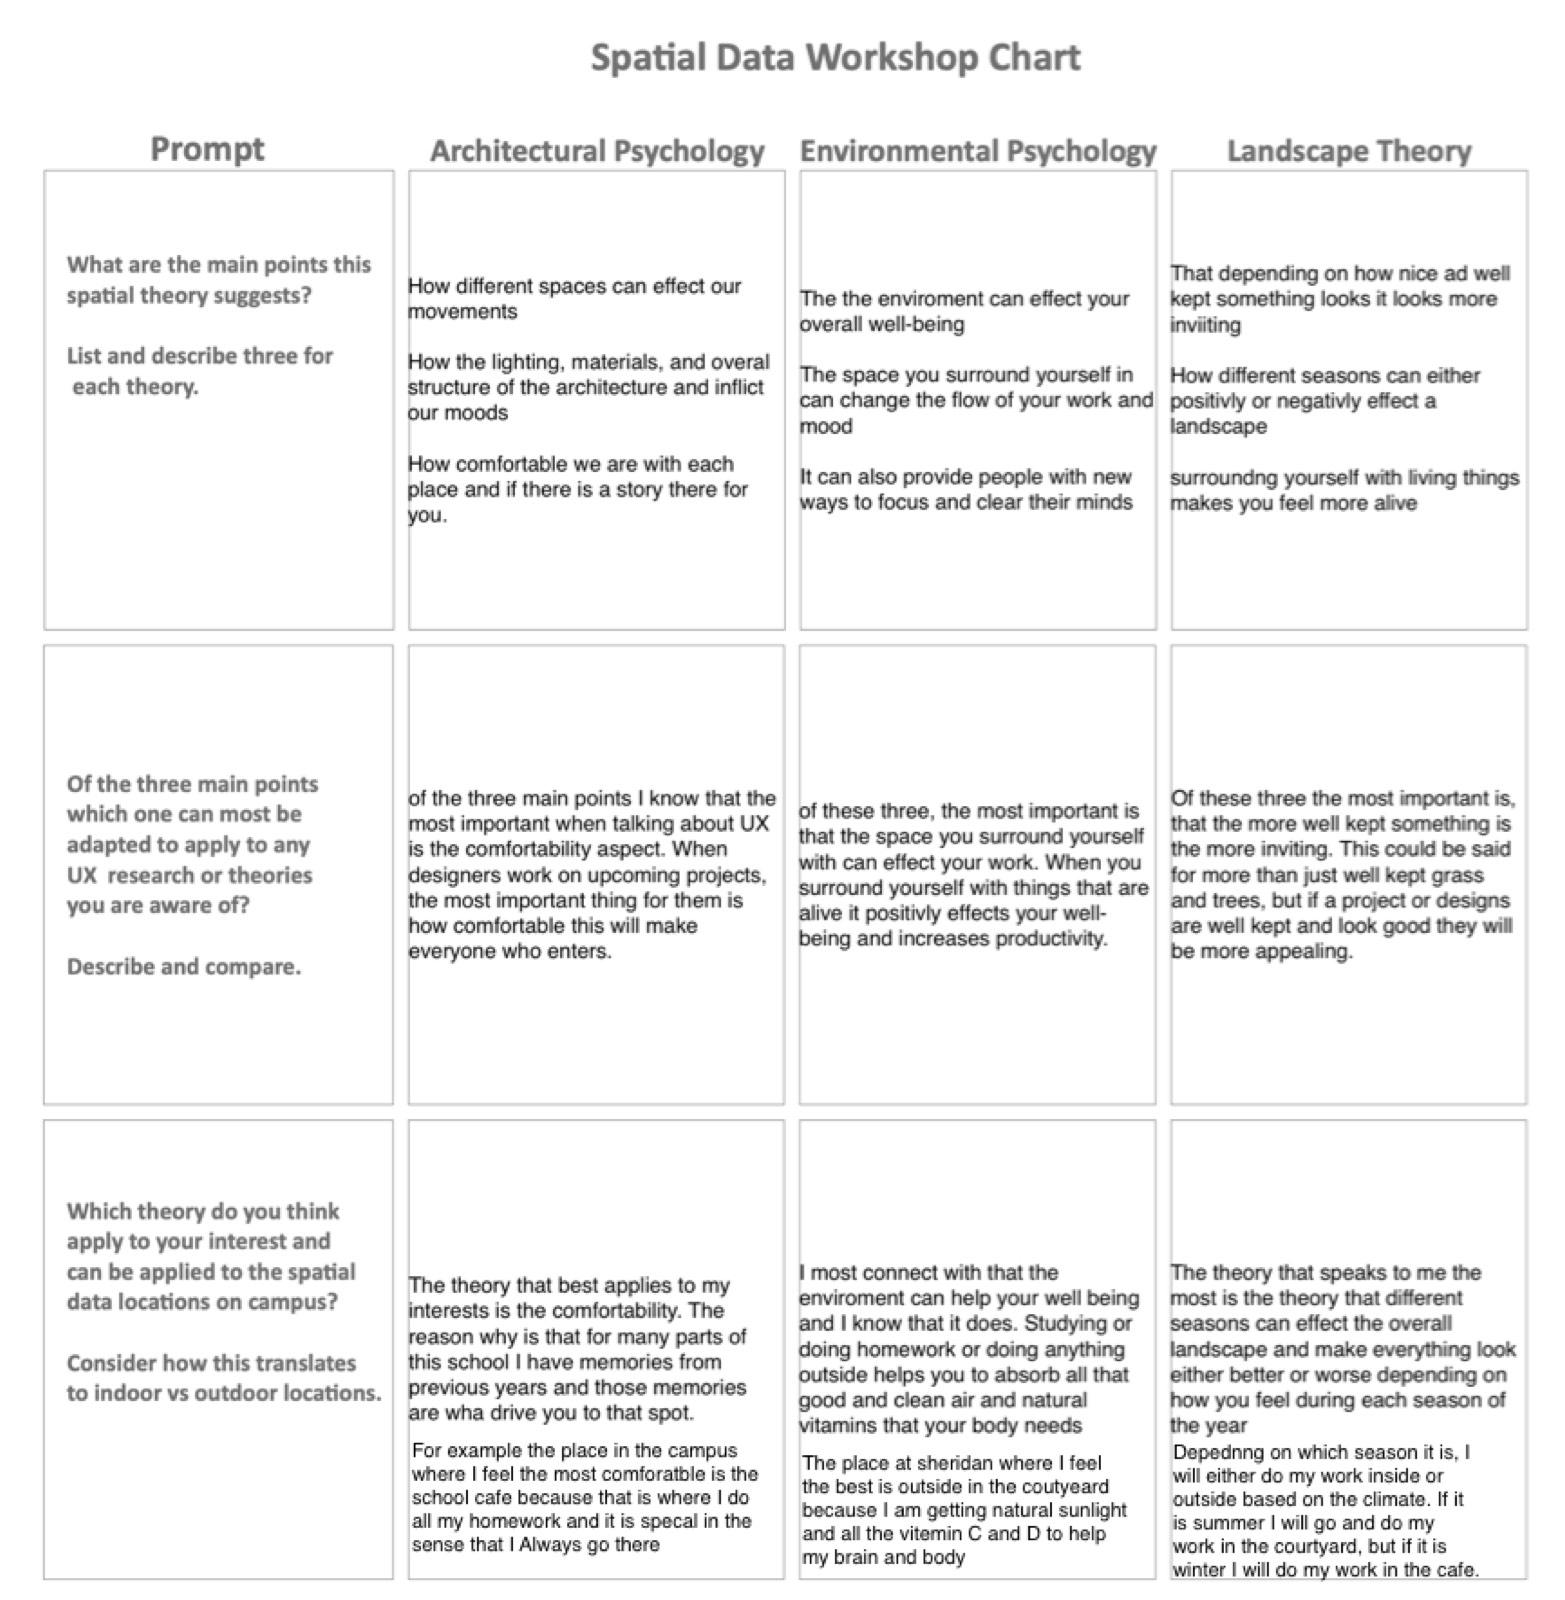
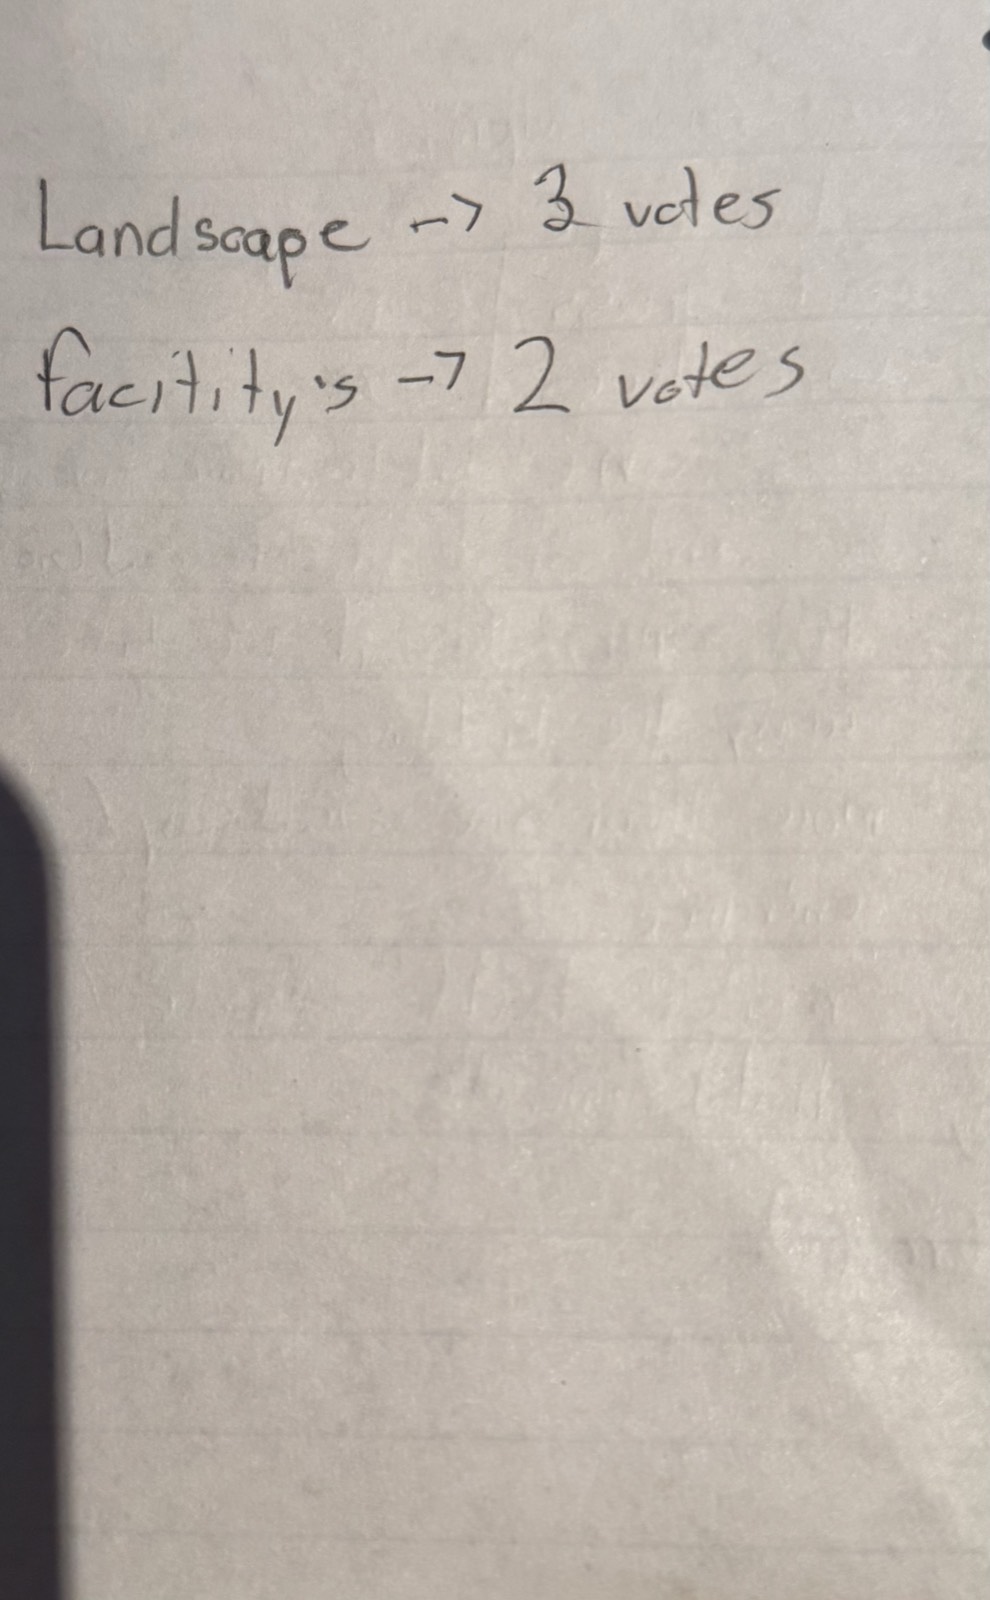
Spatial Data Workshop Chart covering architectural psychology, environmental psychology, and landscape theory.

Spatial Workshop 2

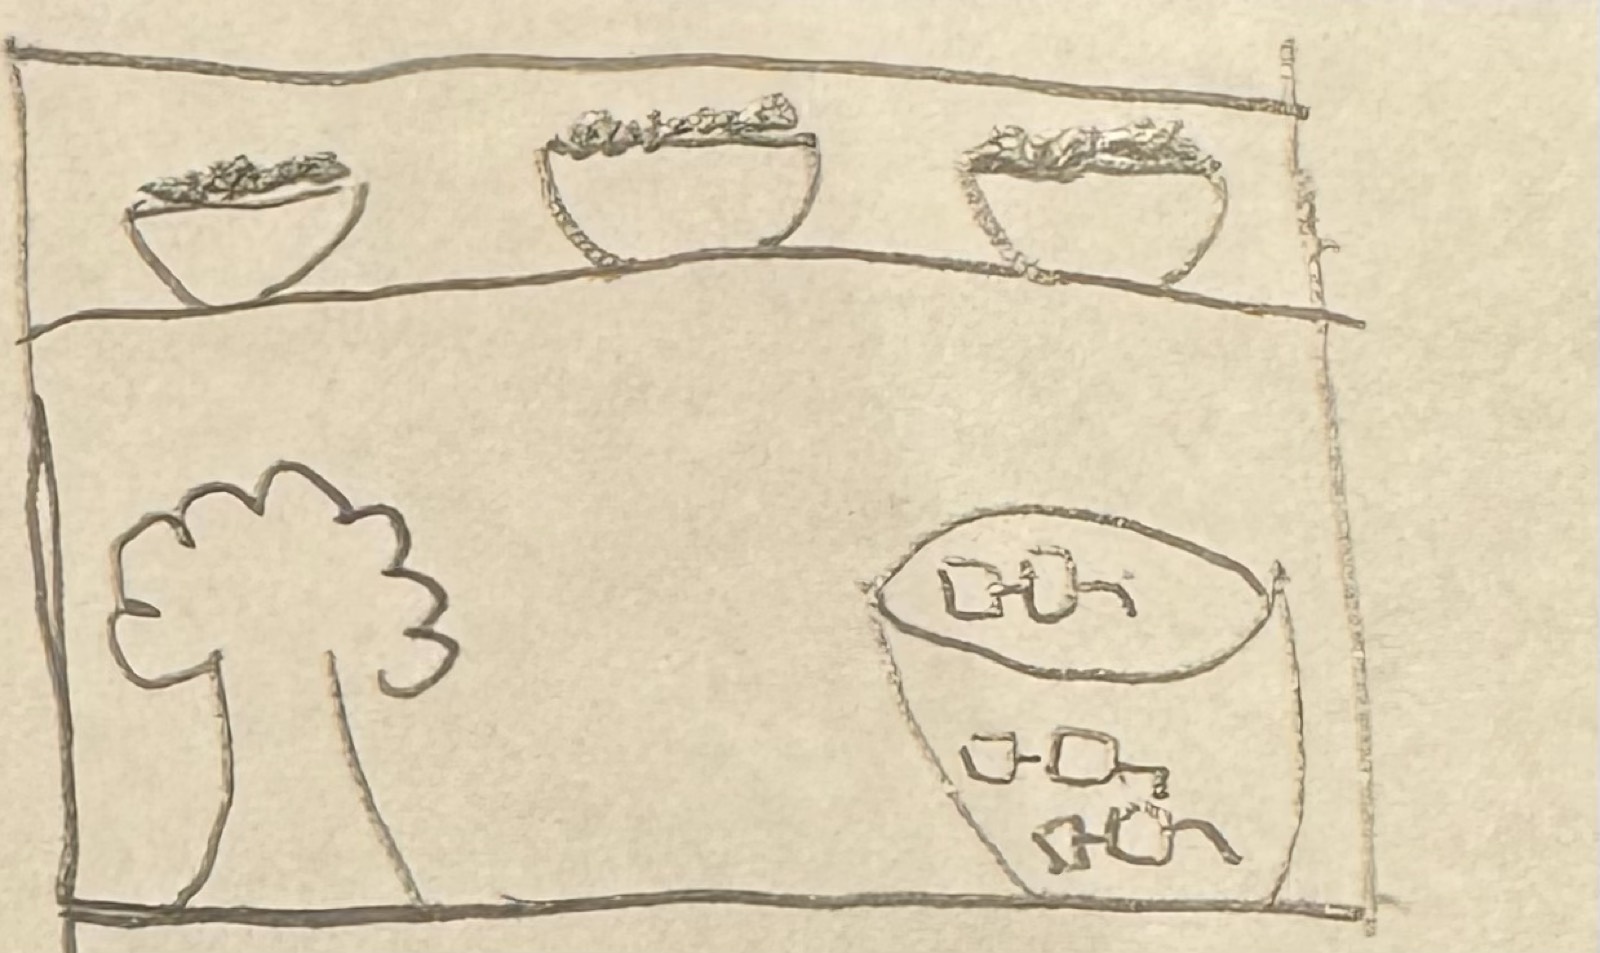
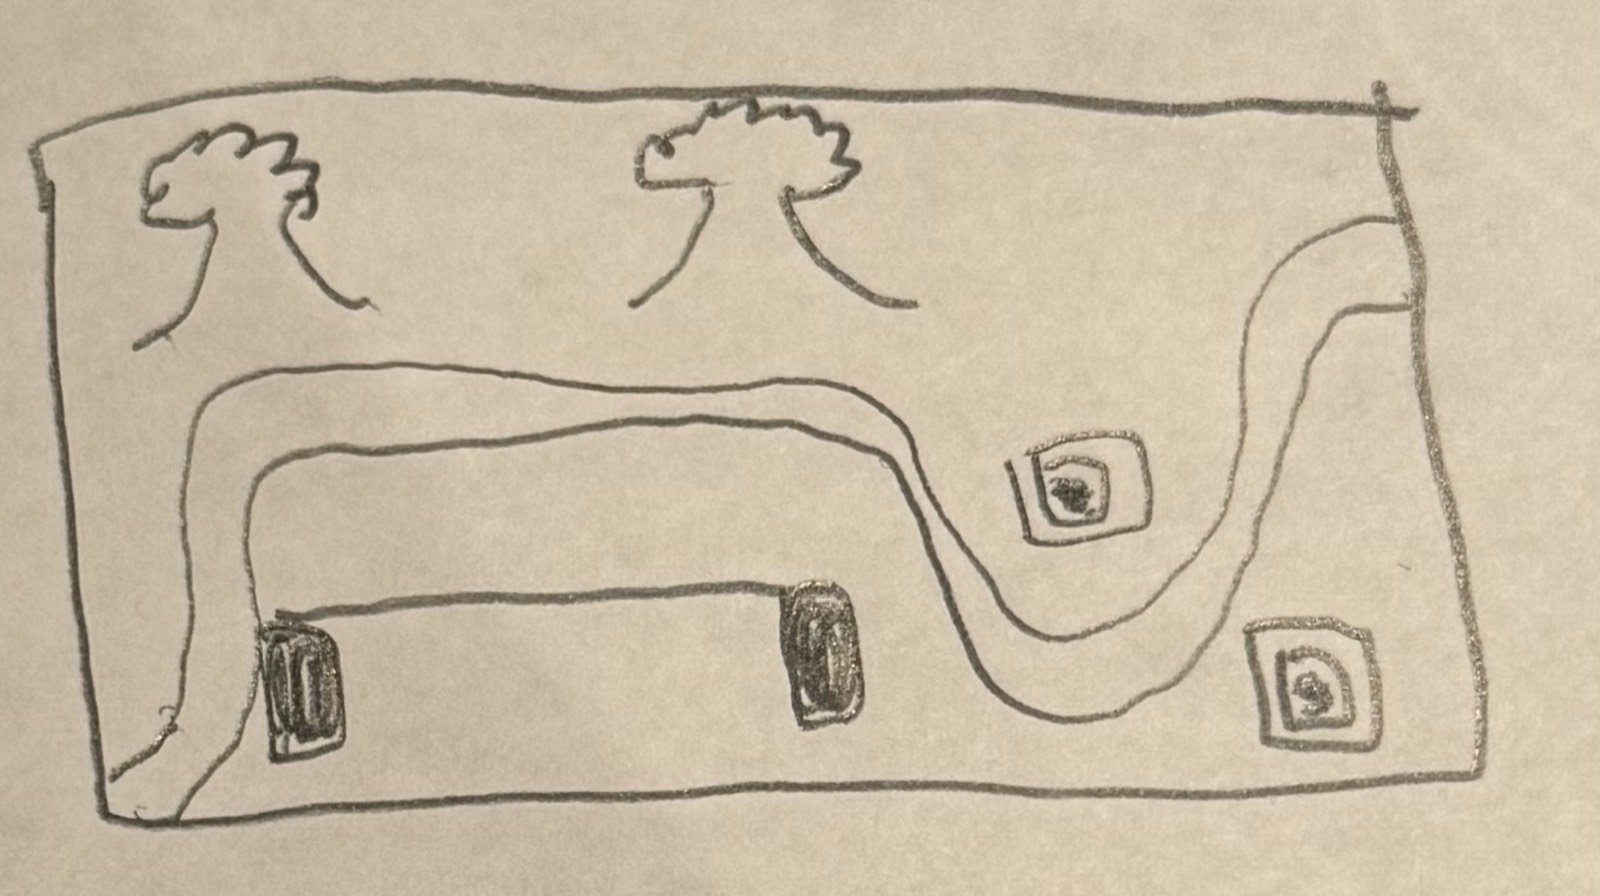
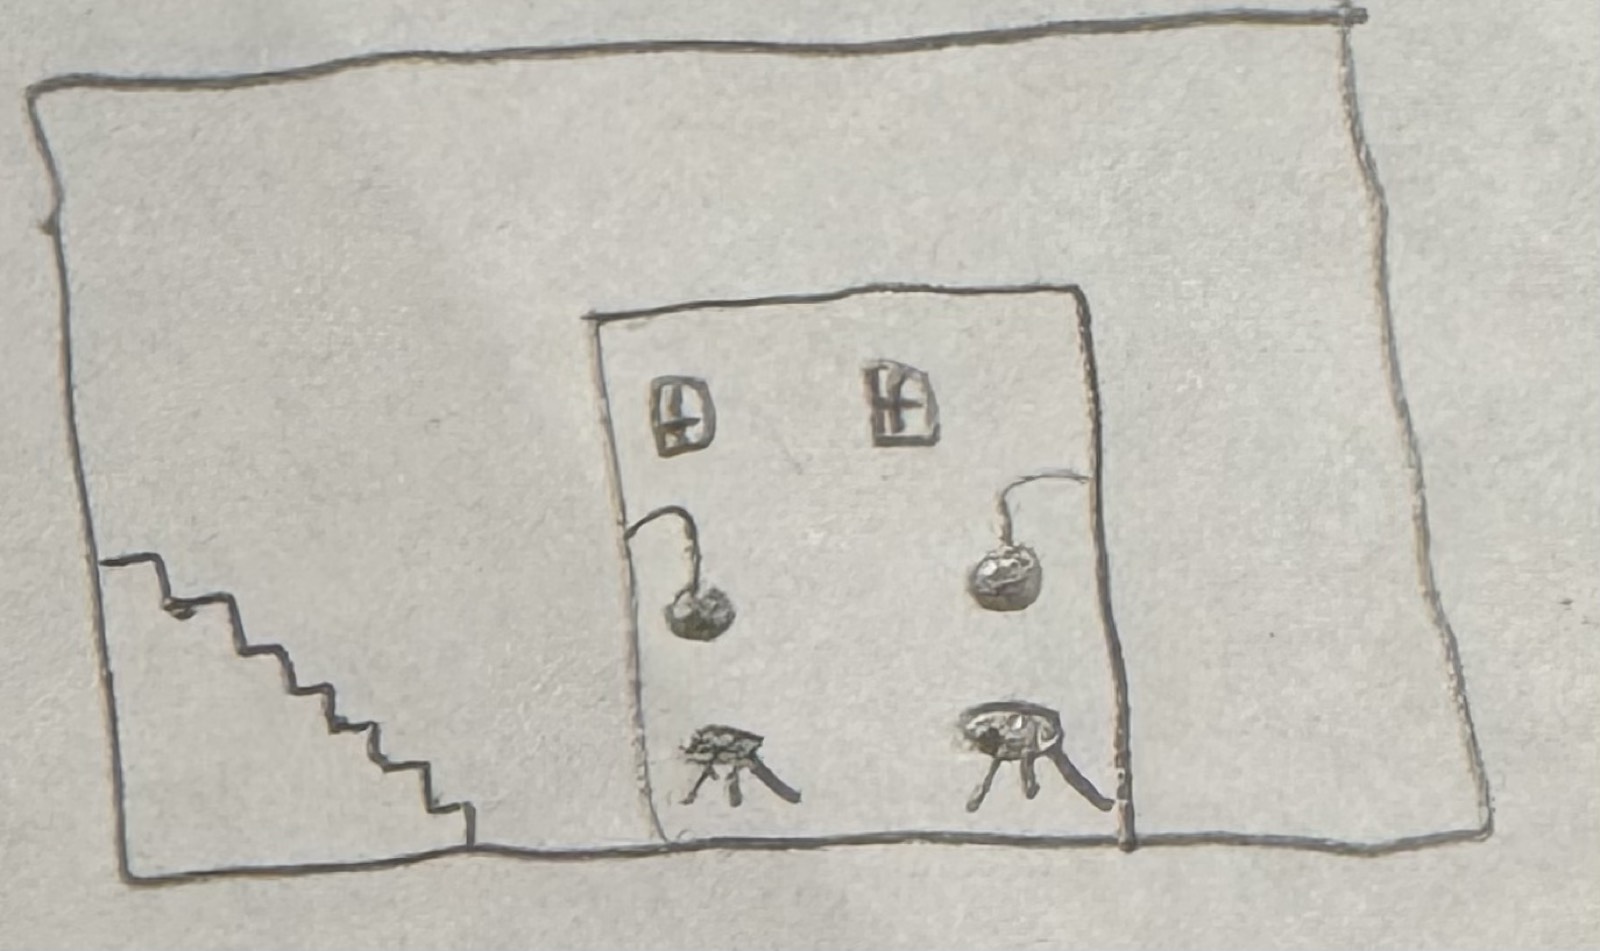
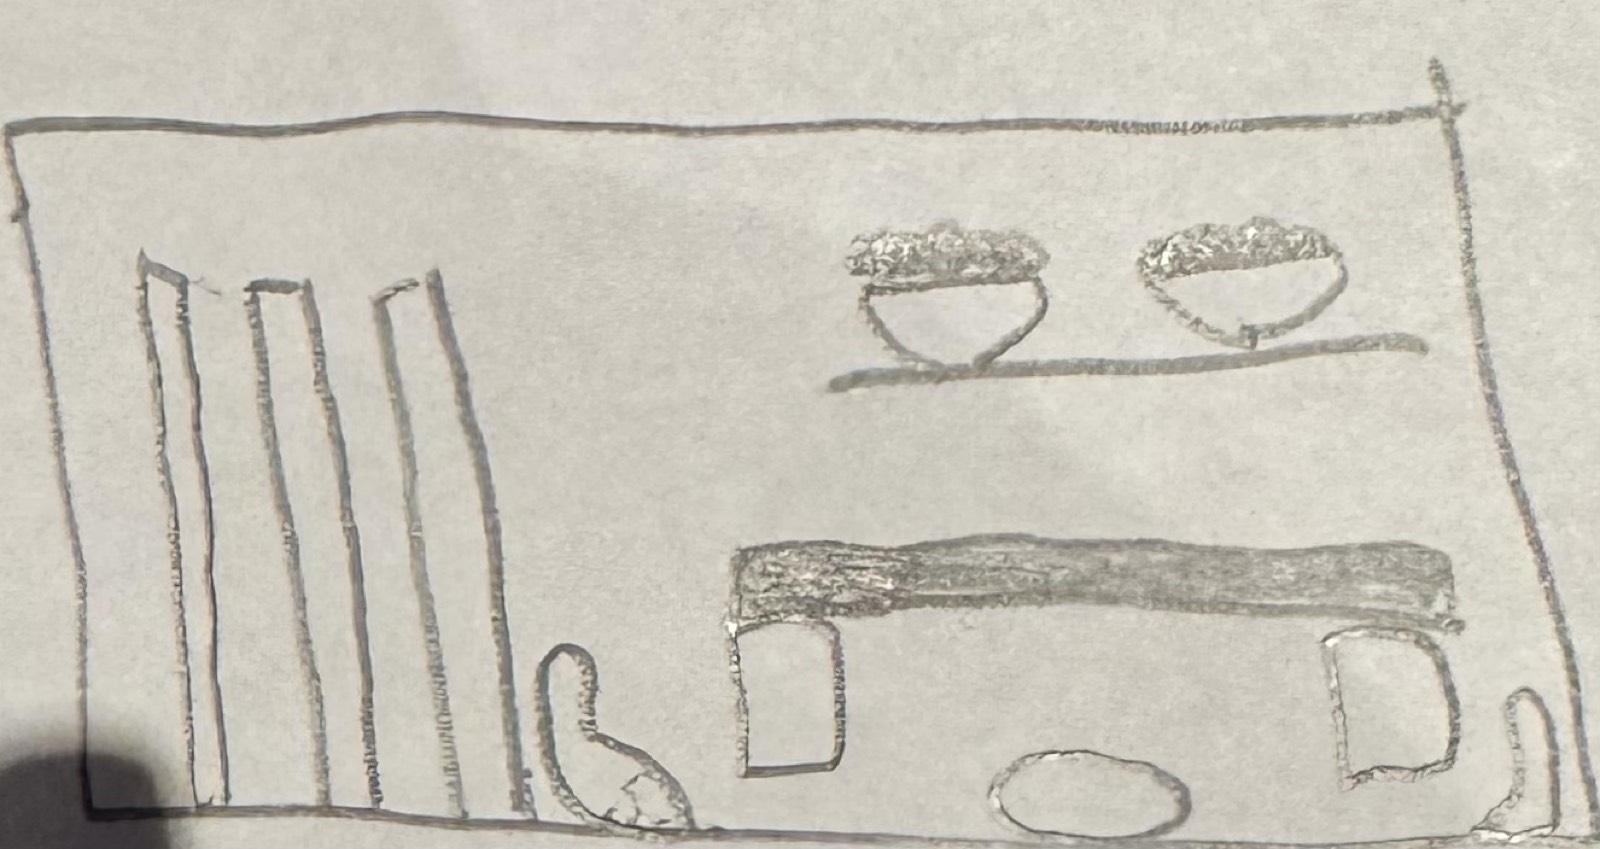
Spatial Workshop 2 photo IMG_5683 Spatial Workshop 2 photo IMG_5684 Spatial Workshop 2 photo IMG_5685

Project 2


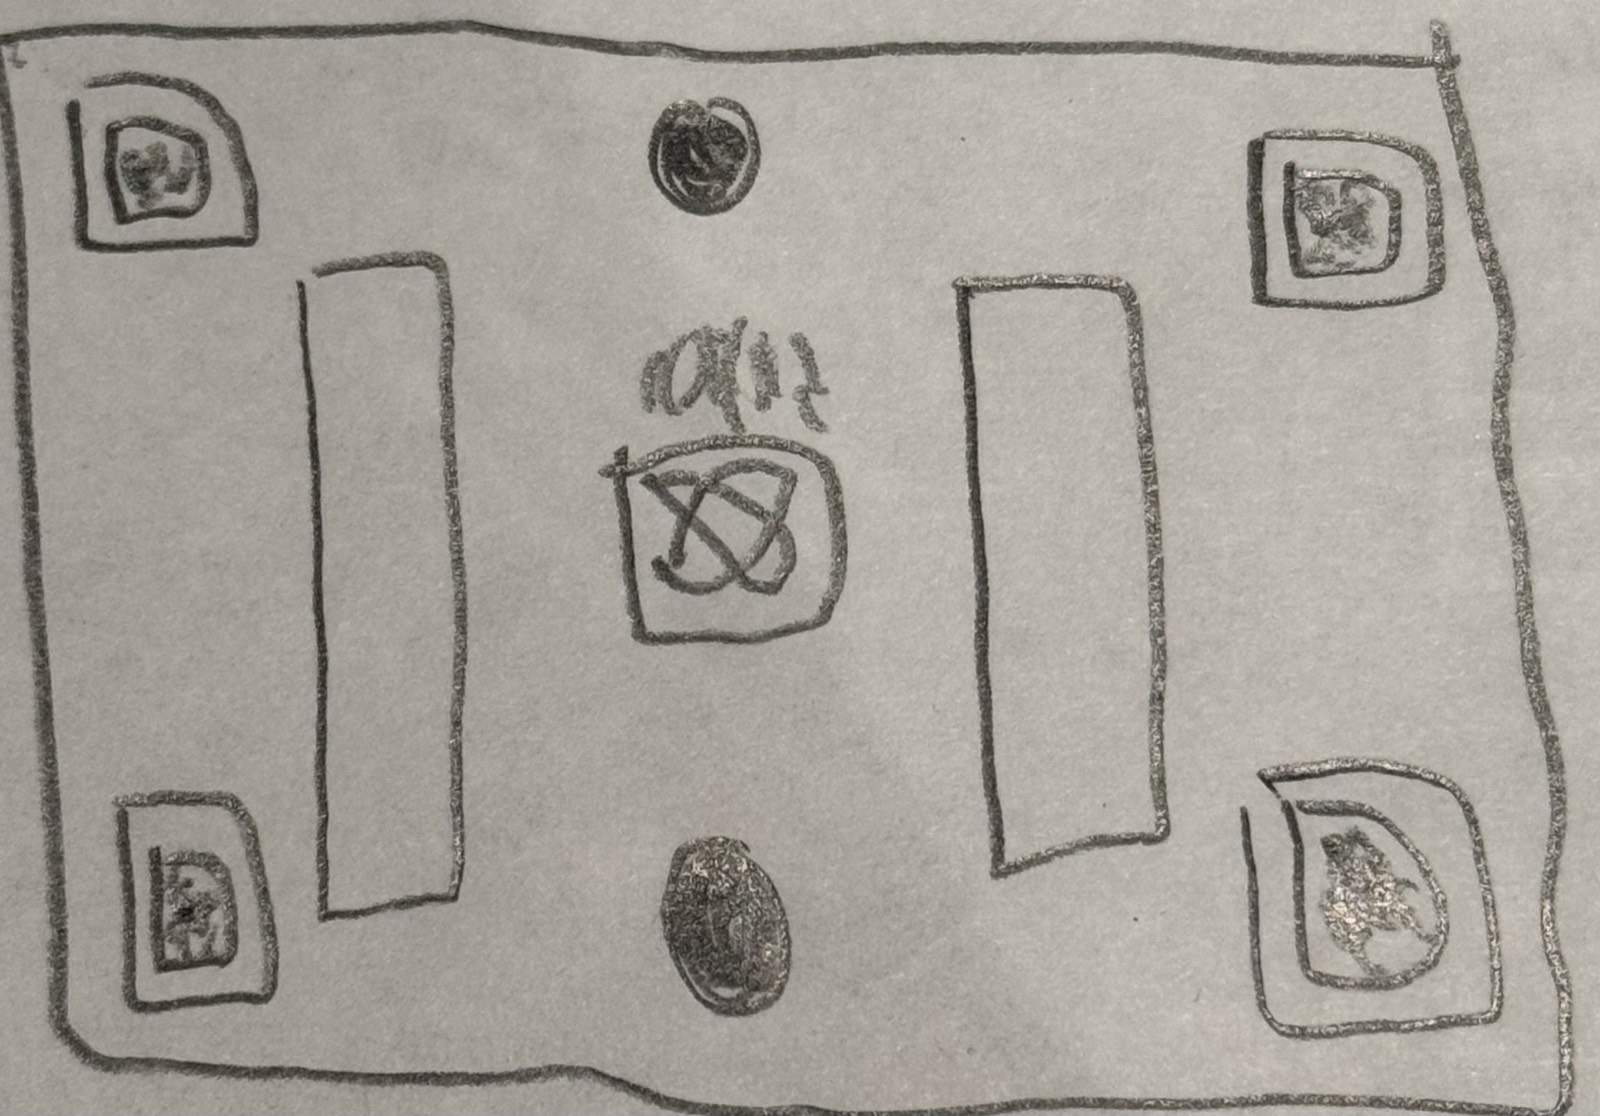
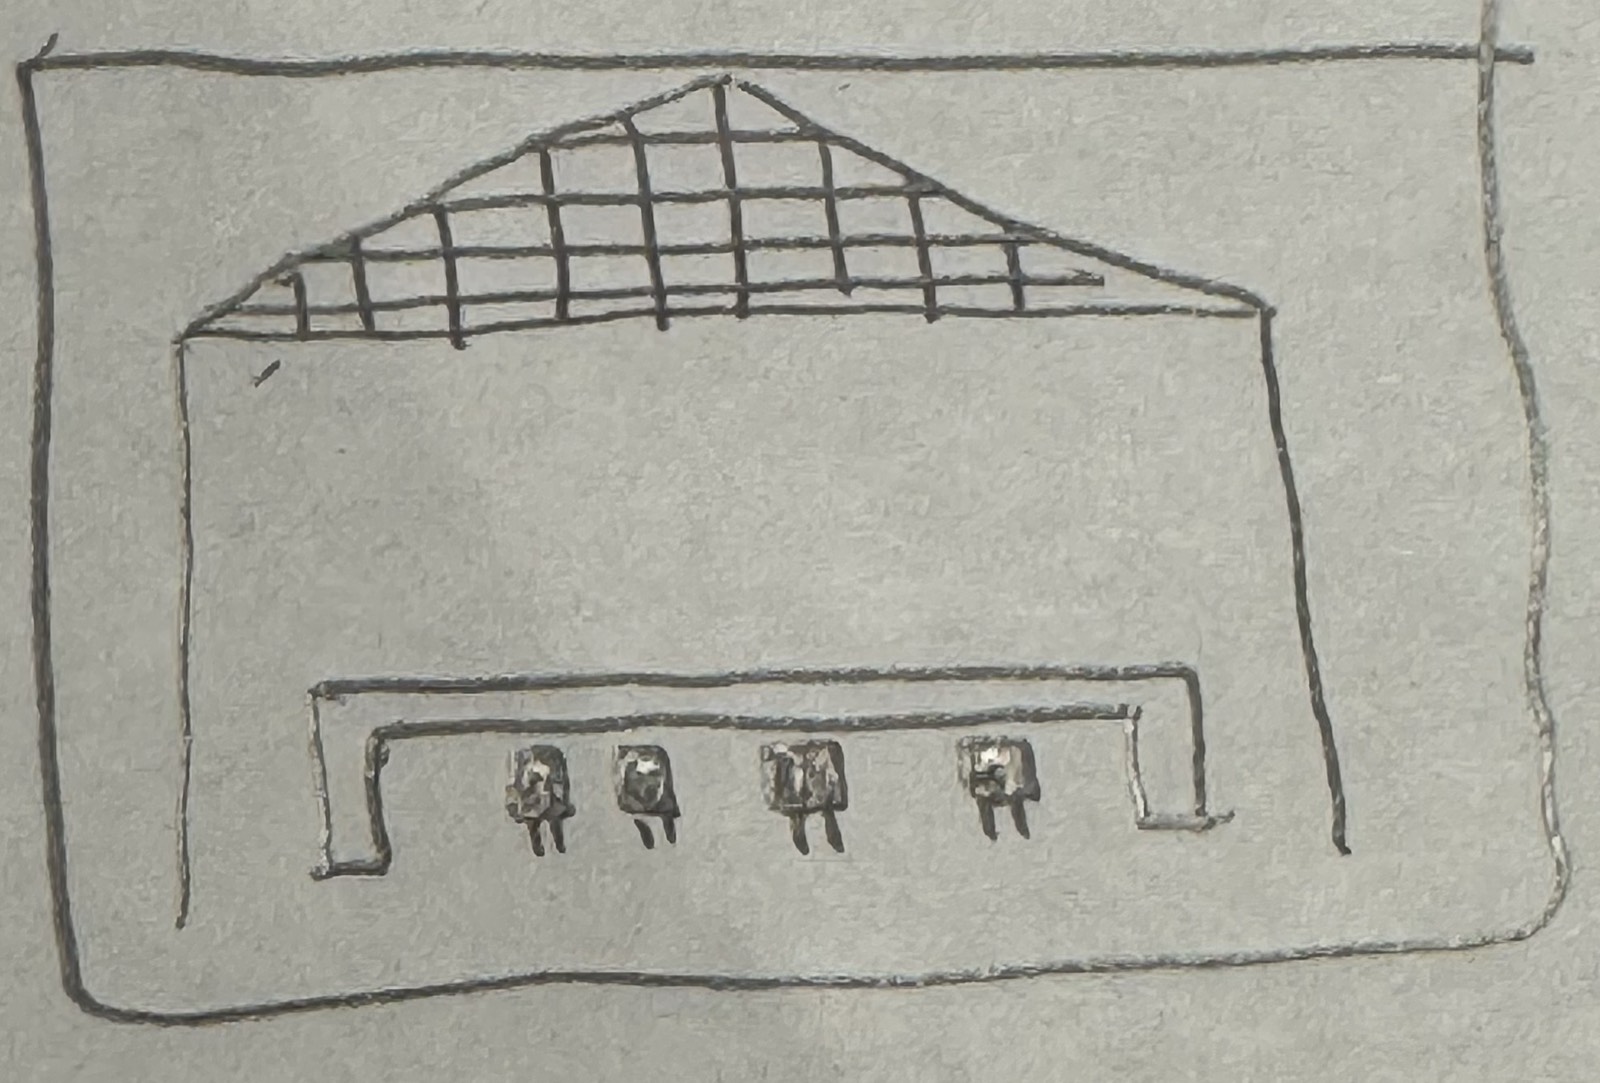
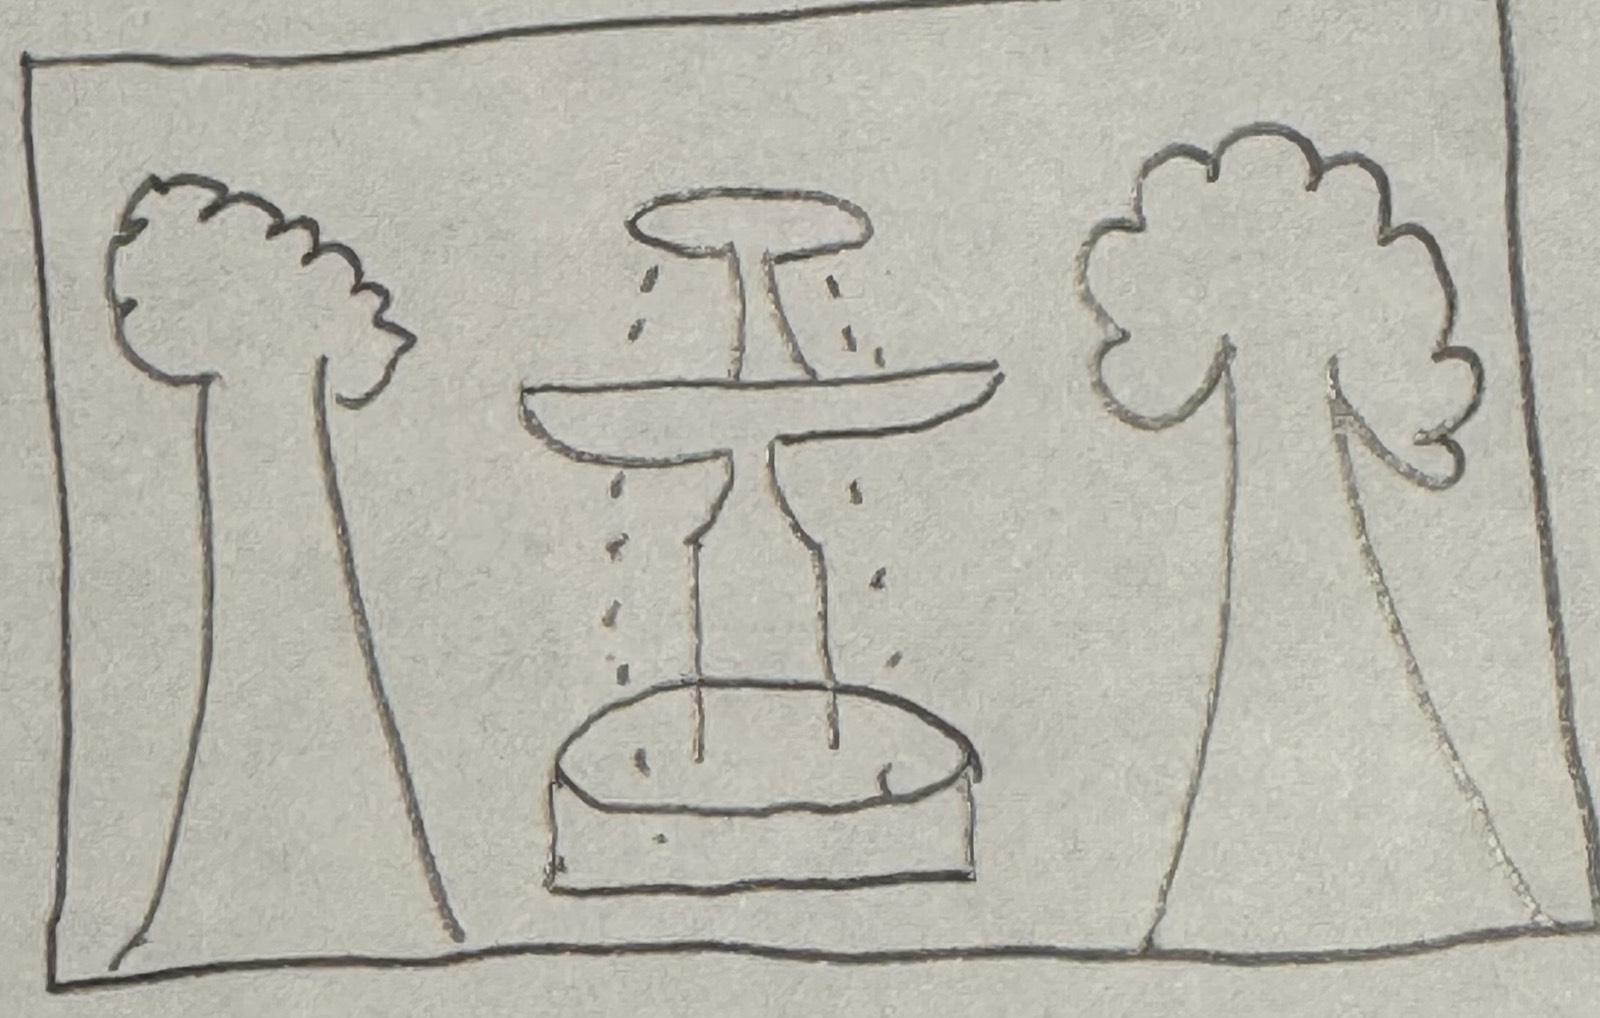
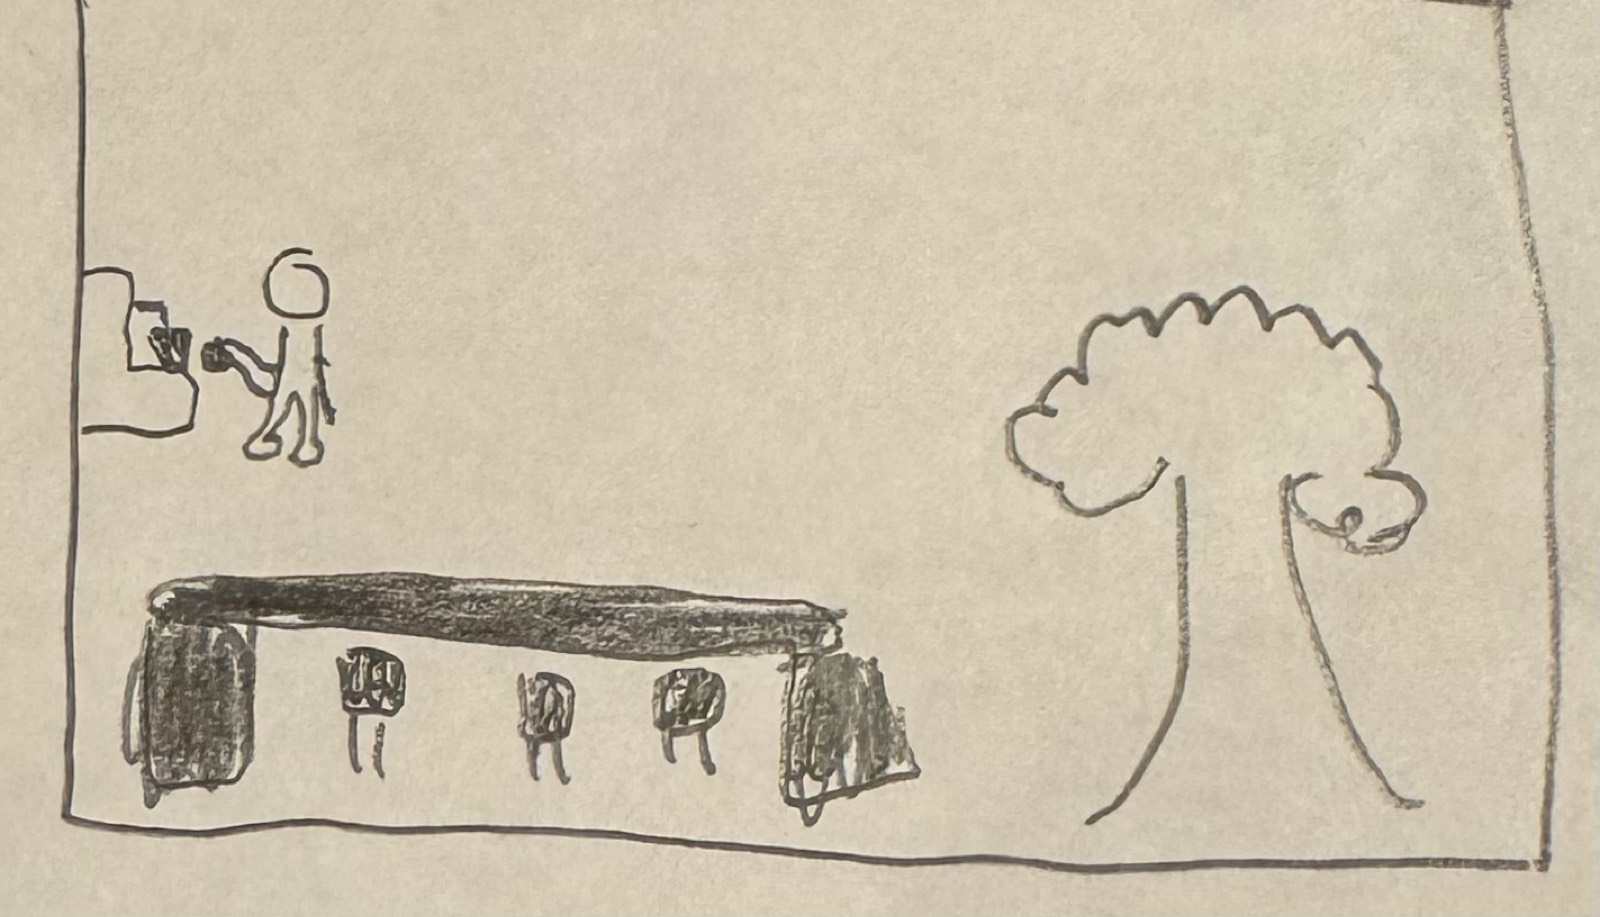
Final Project 2 Design

PLACEHOLDER TEXT, put a description here or you will lose grades

test2Lorem ipsum dolor sit amet, consectetur adipiscing elit
×

Powered by w3.css